Tapping roof windows
Taps roof window
Button: 
Command name: GripRoofWindow
You must have drawn a primary roof and a roof surface for the transfer to the heating load. The roof pitch is automatically adopted and the window height determined accordingly.
-
End the command with a right mouse click or by pressing the ESC key on the keyboard.
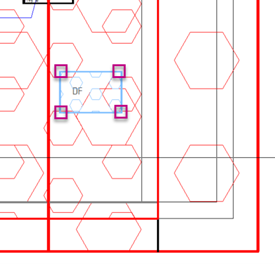
The tapped skylight is shown in blue in the floor plan.
 Attention:To transfer it to the heating load, you must call up the command Record room geometry.Tip:Use the command Show 3D model to check the building in the 3D model.
Attention:
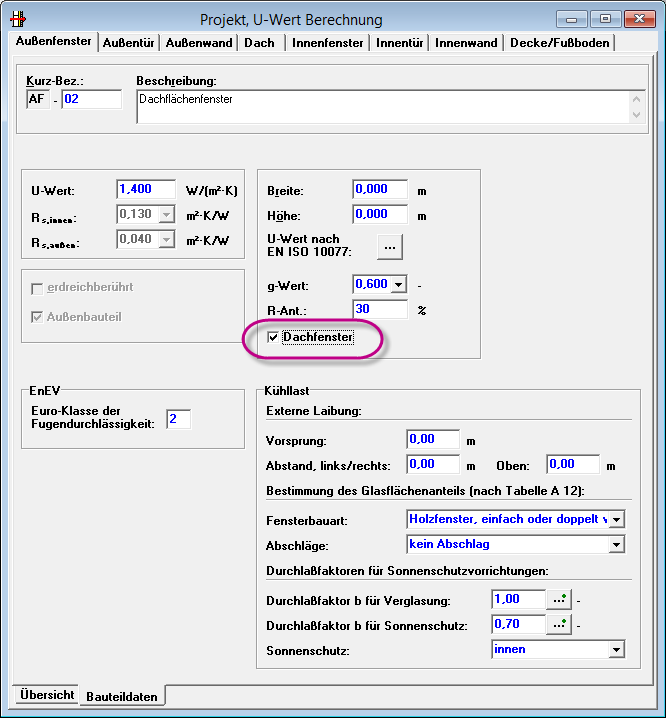
For roof windows, you must ensure that the Roof window checkbox is activated in the U-value calculation.