Picks up doors
Button: 
Command name: GripDoor
-
Set whether you want to tap external doors or internal doors.
-
Expand the U-value drop-down menu in the command options and select an external or internal door.
-
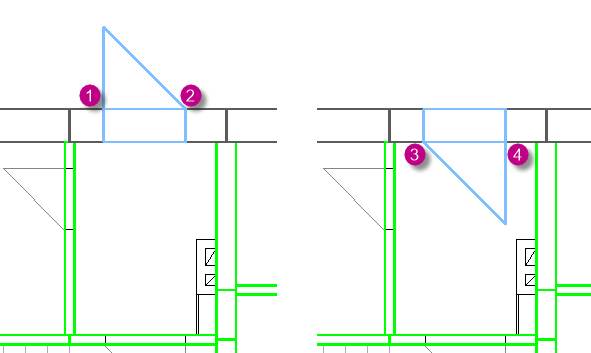
Select the width of the door with two mouse clicks. Use the outside (1/2) or inside (3/4) side to define the direction in which the door should open.
-
Use the first mouse click to define the stop side of the door.
-
Use the second mouse click to define the lock side of the door.
-
The Edit component dialogue is displayed, check the details and confirm with OK.
-
The previously selected U-value is listed under Designation.
-
If you have selected the wrong door component, you can adjust it via Designation.
-
Expand the Designation drop-down menu to display all exterior or interior doors created in the U-value catalogue.
-
The width of the door is automatically taken from the drawing via the two tapped points and can be adjustedin the Widthinput field.
-
You can adjust the height of the doors.
Attention: If a fixed width and height have already been specified in the U-value created for the door, it is not possible to edit the Width and Height fields in the Edit component dialogue. You can make changes in the heat load calculation under .
-
For internal doors, specify whether you want to work with or without overflows.
The external door created is shown in blue line colour in the floor plan. The internal door created is shown in the floor plan in brown line colour. The Pick up door command is still active and can be executed several times in succession. The door height entered is used as a suggestion for the following doors.
-
Now pick up all external doors or internal doors in the floor plan one after the other.
When setting an interior door, you can select whether or not to allow overflows in a selection dialogue after picking the points in the drawing.
-
Exit the command with ESC or the right mouse button.
Changes to the doors can be made by double-clicking on the door in the floor plan drawing. This opens the Edit component dialogue.

 Click here for the video - Set heating load components project