
Record room geometry
Captures all components and symbols belonging to the heating load for a room geometry
Button: 
Command name: ScanStereometry
A drawing check runs during the capture and any errors during the capture are displayed in a message window
Start the command to automatically generate room symbols.
Note:
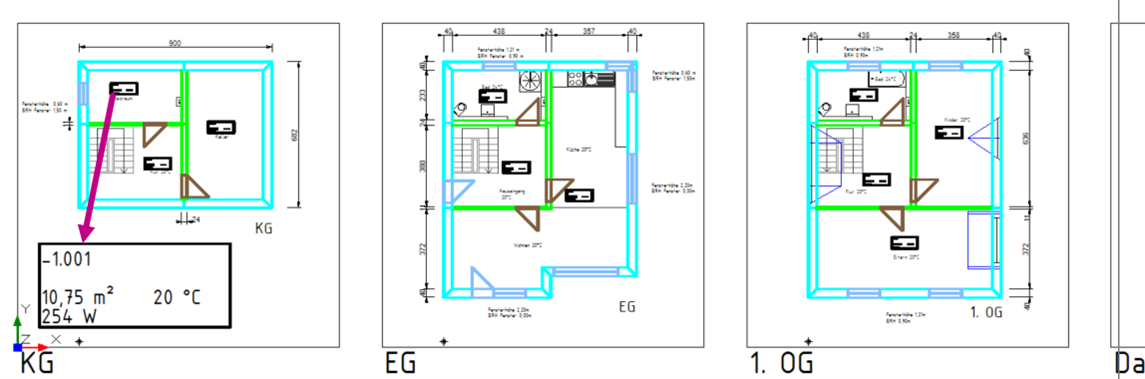
The created storeys and all components and symbols associated with the heating load are recorded in a room geometry. All walls (external walls, internal walls, wall openings) that completely enclose an area form a room in the heating load. Each room is represented by a room symbol in the drawing. If the recording recognises a room for which no room symbol yet exists, a room symbol with standard values for room temperature etc. is automatically generated.
Note:
You must execute this command if you have made changes to storey frames or components that have already been recorded. The updated values in the tabular heating load are only adopted and taken into account for the calculation once the command has been executed again.
Note:
To record interior rooms, it is necessary to set a wall opening.
- You can access the via the context menu (right-click on a room symbol) to edit the room symbols.
- Double-clicking also takes you to the Edit room symbols dialogue.
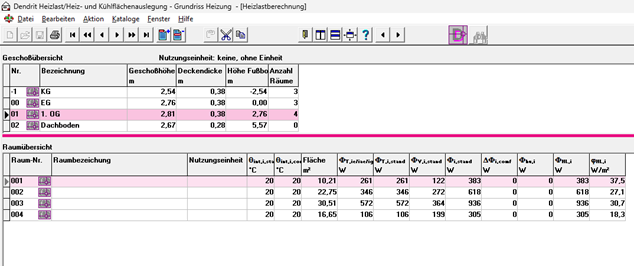
The recorded data is automatically transferred to the heat load calculation. The storeys and associated rooms are listed in the storey/room overview (bottom tab). Technical data for the rooms must still be entered.
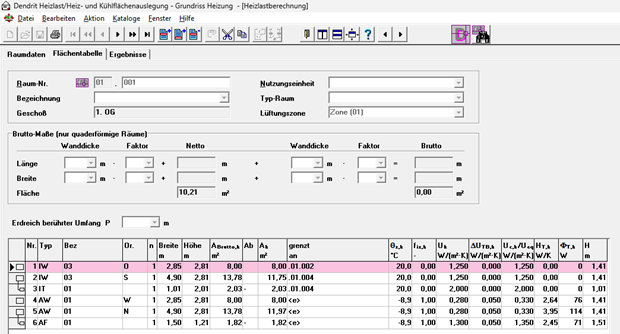
Tapped components are displayed in the area table (room view).
Attention:
The data must then be transferred from the floor plan to the heating load. To do this, call up the Enter room geometry command again and the data is updated.
