
Storey
In the Floor area of the Edit configuration dialogue, you define the settings for the supply line routing for the room-based drawing functions.
Drinking water
| Function | Explanation of the function |
|---|---|
| Thermal isolator | If appropriate, the consumers are connected with a thermal separator. All other consumers are connected with a double-wall disc.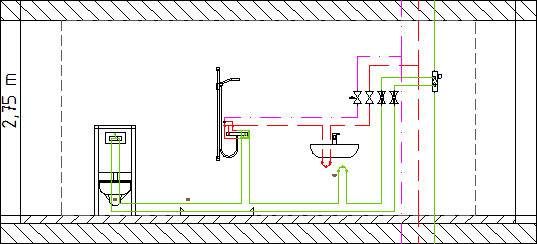 |
| Stub line | All consumers are connected with stub lines.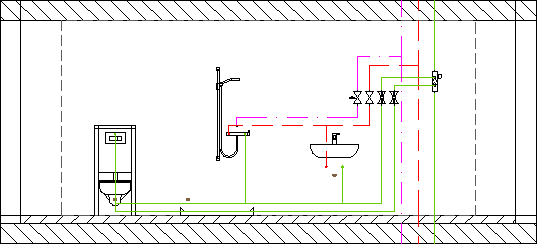 |
| T-piece passage | All consumers are connected with a T-piece in the passageway.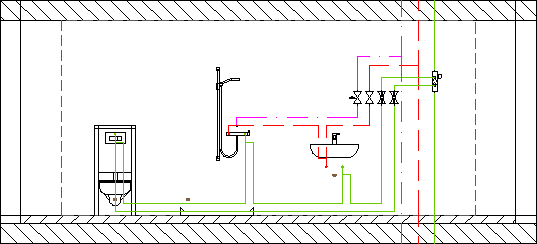 |
| T-piece outlet | All consumers are connected with a T-piece in the outlet. 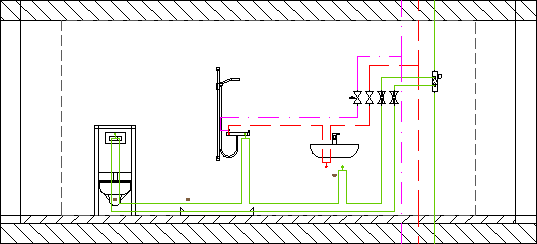 |
| Double wall disc | All consumers are connected with a double wall disc. 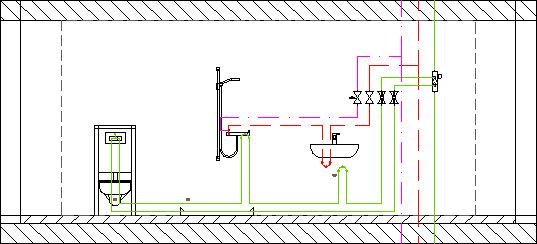 |
| Function | Explanation of the function |
|---|---|
| PWC connection height | The specified connection height in cm defines the distance between the connection cable of the PWC cable and the lower edge of the room.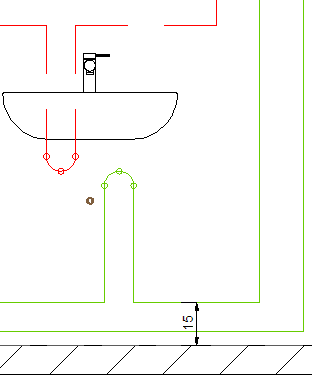 |
| Connection height PWH | The specified connection height in cm defines the distance of the connection cable of the PWH cable to the lower edge of the room.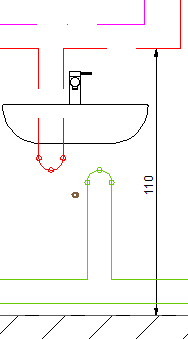 |
| Return height PWC | The specified return height in cm defines the distance of the return pipe of the PWC pipe to the lower edge of the room.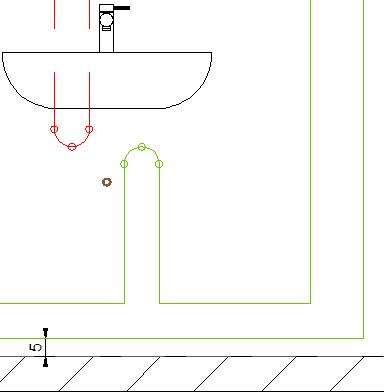 |
| Return height PWH | The specified return height in cm defines the distance of the connection pipe of the circulation pipe to the lower edge of the room.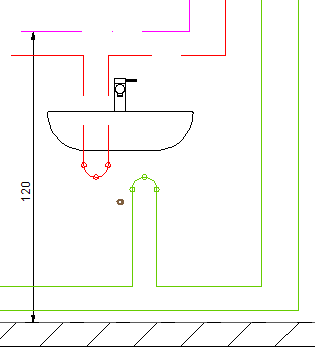 |
| Illustration of flexible pipe | The pipe network is generated with bent pipes. No deflections are taken into account for the calculation.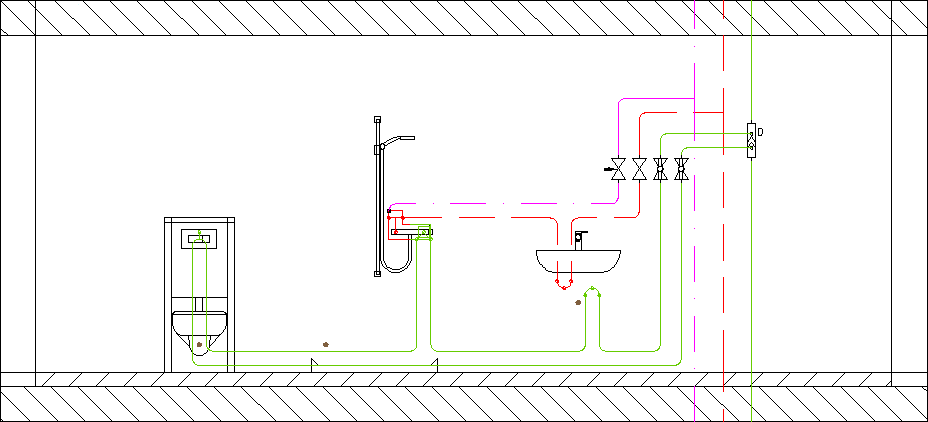 |
Important:
In order for the configuration changes made to be applied to the current drawing, you must call up the function Update all or Update selection again.