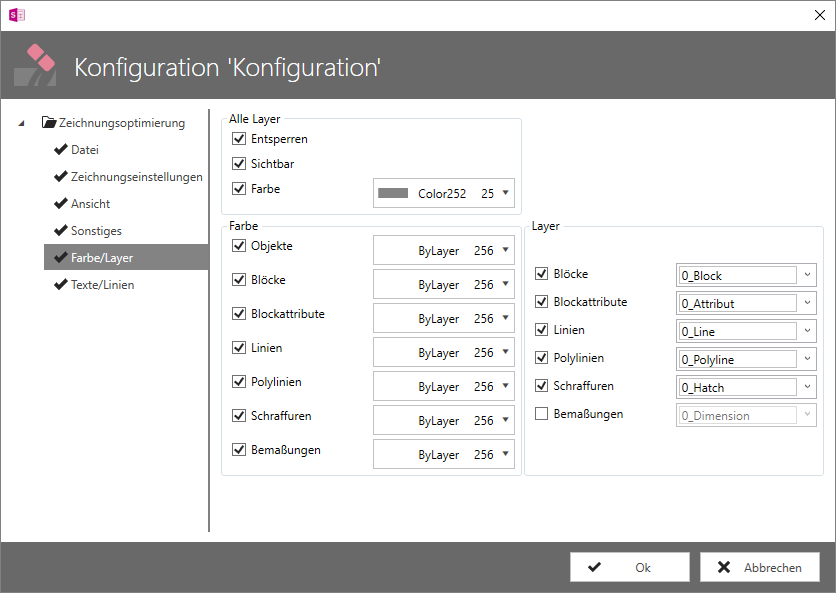
The CAD Performance Tool is a tool for the automated revision of plans to improve performance.
You can edit a configuration in the dialogue for the rule configuration.
The 3D view window displays a 3D overview of the currently captured or calculated drawing. The bidirectional link with the drawing ensures that the currently selected object is always visible in the drawing and in the view window.
The component Wastewater lifting unit is used to integrate components that are drained via the wastewater lifting unit in the drawing.
Drawing-specific settings relating to your calculation are set in the Design options dialogue.
You can divide a drawing into construction stages so that you can later create a material extract according to construction stages.
In the Edit and Calculate work perspective, your selection in the drawing is highlighted in colour. Section properties and component properties can be displayed and edited differently from the global project settings.
The component filter allows you to quickly filter the selected components in the drawing.
The predefined labelling features can be configured in the text field {Platzhalter} for features and constant text.
In the configuration selection dialogue, you can select and execute an existing configuration or create, rename, delete, import, export and edit configurations.
The Drainage areas window in the Drainage section is divided into two tabs.
STUDIO has a parameterised search function that supports you when searching for drawn sections and components in the drawing, when selecting smart blocks to insert and when selecting products.
With the preview of the calculation output, STUDIO supports you in customising the calculation output.
With the preview of the mass statement, STUDIO supports you in customising the printout of the masses.
STUDIO ’s Material Editor helps you to calculate your quantities quickly and easily.
The drawing of a diaphragm expansion vessel is a prerequisite for its design.
The options wizard guides you through the settings for the design.
Starts the plot wizard
The Project data dialogue contains project information for the current project, for example for the project cover sheet or to determine the rainfall donations.
In the Product sequence or Product selection dialogue, select the product sequence or a product for components.
Cross-project application settings are defined in the project and application settings.
The Room-based drawing window in the Drinking water and waste water section allows you to configure and display all rooms and room combinations within the drawing.
The Schematic Generator makes it possible to design a complete wiring diagram without any CAD experience. In a floor plan drawing, the Schematic Generator is not active.
The simulation is divided into a circulation simulation for hot and cold water and a water withdrawal simulation.
The Insert drawing reference function guides you through the settings for inserting a drawing reference.
The drawing of a water softening system is a prerequisite for its design.