
Edit building data
Edit building data
Button: 
Command name: EditBuildingData
You can use EditBuildingData to edit building data in a floor plan drawing.
The following building properties can be customised:
-
Make your desired adjustments in the Building data dialogue.
- Select the reference storey from the drop-down menu.
- Enter the height of the top edge of the floor above ground level in metres.
- In the Name column, change the name of the floor by entering it in the cell.
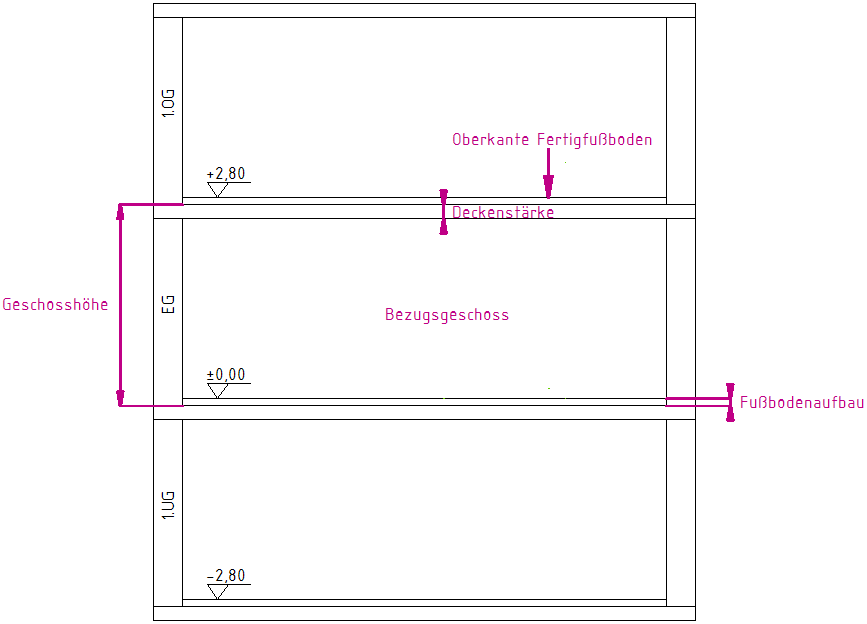
- In the Floor height (m) column, change the floor height by entering it in the cell.
- In the Ceiling thickness (m) column, change the ceiling thickness by entering it in the cell.
- In the Floor structure column (m), change the height of the floor structure by entering it in the cell.
- The height of the top edge of the finished floor is calculated and displayed in the Floor top edge height (m) column based on the previous entries.
- Confirm your changes in the Building data dialogue with OK.
