
Start floor generator
Starts the storey generator
Button: 
Command name: StartLevelGenerator
Floor definitions
-
Define the standard floor structure in the Floor generator dialogue on the left-hand side of the dialogue.
- In the Top floor input field, adjust the floor number of the top floor for newly created floors.
- In the Bottom floor input field, adjust the floor number for newly created bottom floors. Note:Entries with a negative sign are required for basements and the ground floor.
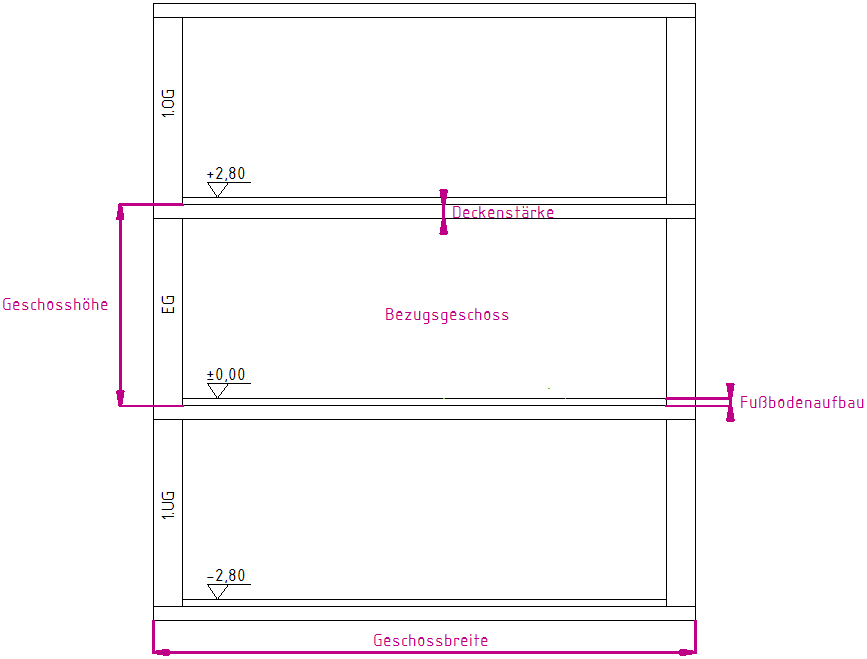
- In the Floor height input field, adjust the floor height in metres for newly created floors.
- In the Ceiling thickness input field, adjust the ceiling thickness in metres for newly created floors.
- In the Floor structure input field, adjust the height of the floor structure in metres for newly created floors.
- In the Storey width input field, adjust the width for the storey.
- Deactivate the Create roof and ground checkbox if no entry is to be created for the roof and ground in the storey table.
Storey table
- Adjust the default values in the columns Designation, Storey height (m), Ceiling thickness (m) and Floor structure (m) in the respective storey.
- From the Reference storey drop-down menu, select a reference storey from the storey table.
- Adjust the height for the reference storey in the Height of top edge of floor above ground level input field.
Placement
- Click OK to close the storey generator and transfer the building to the drawing.