
CAD window
The CAD window provides a quick visual overview and filter option of the dimensions used in your project drawings.
If you select one or more items from the list of materials, an overview of the drawing from your project in which the materials are located is displayed in the CAD window. The selected objects are highlighted in magenta in the CAD window.
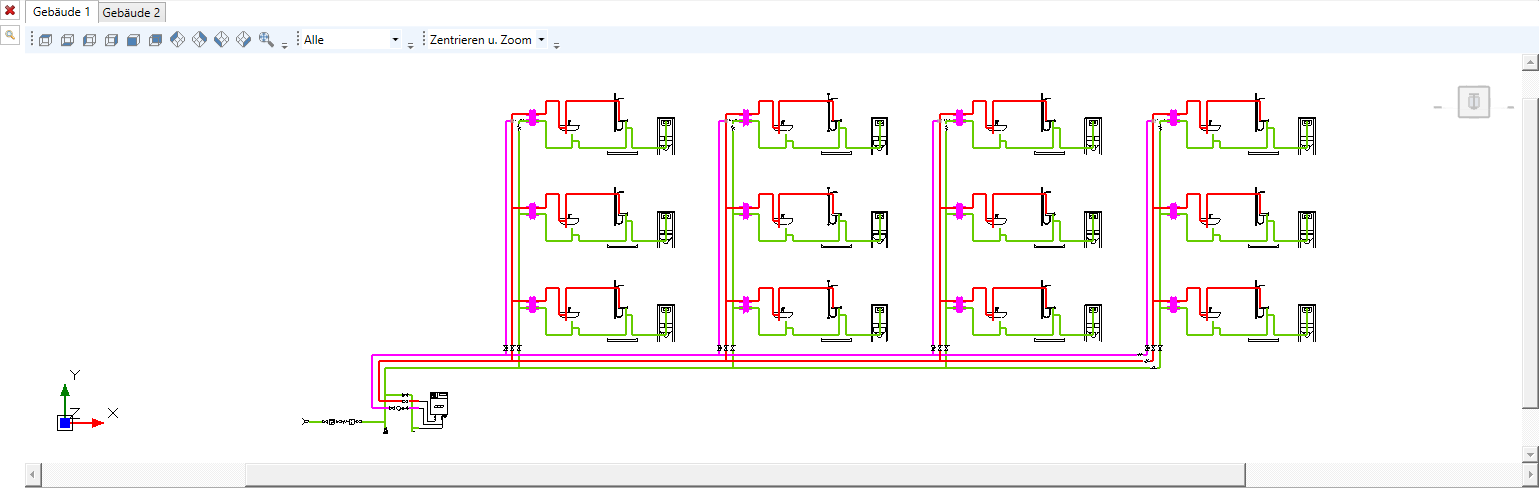
You can zoom and select objects in the CAD window as usual. You can also switch between the individual CAD views using the buttons and change your view using the orbit. If you select objects in the CAD window, the list of dimensions is limited to the selection you have just made. Your selection is highlighted in green in the CAD window.
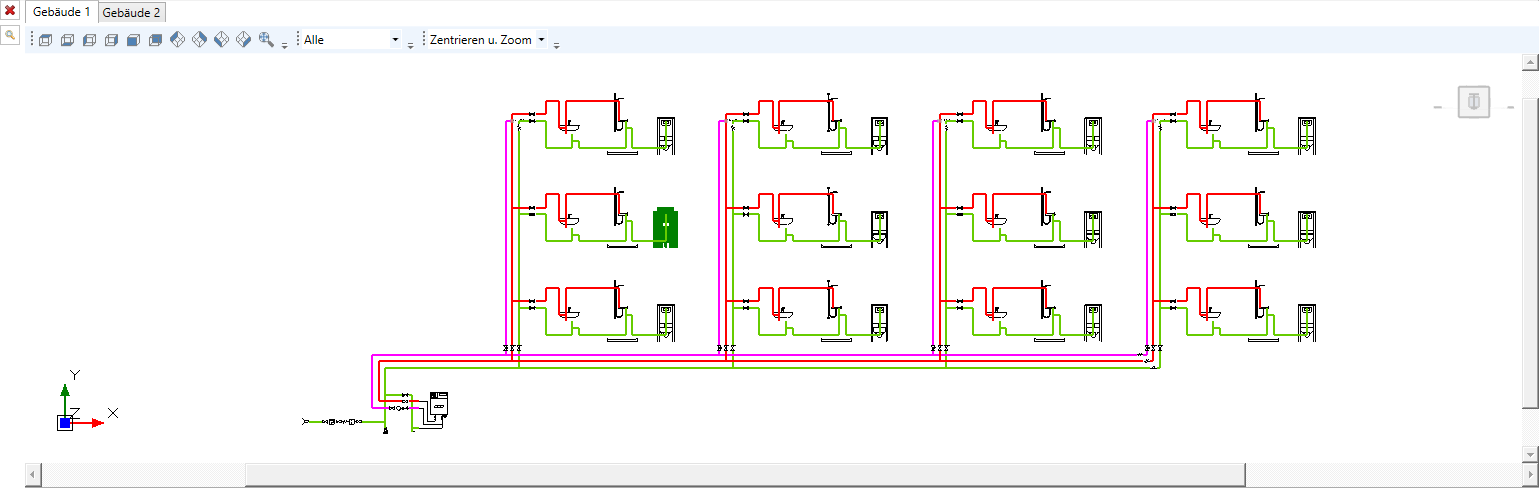
The  button cancels your selection in the CAD window. The
  button zooms to the boundaries of the respective drawing.
You can find more information on our YouTube channel.
