Direct secondary ventilation (waste water)

Configuration 3 Direct secondary ventilation in the Room-based drawing window, which is integrated on delivery, connects the sanitary objects with individual and collective connection pipes. Direct secondary ventilation is automatically generated in the respective level.
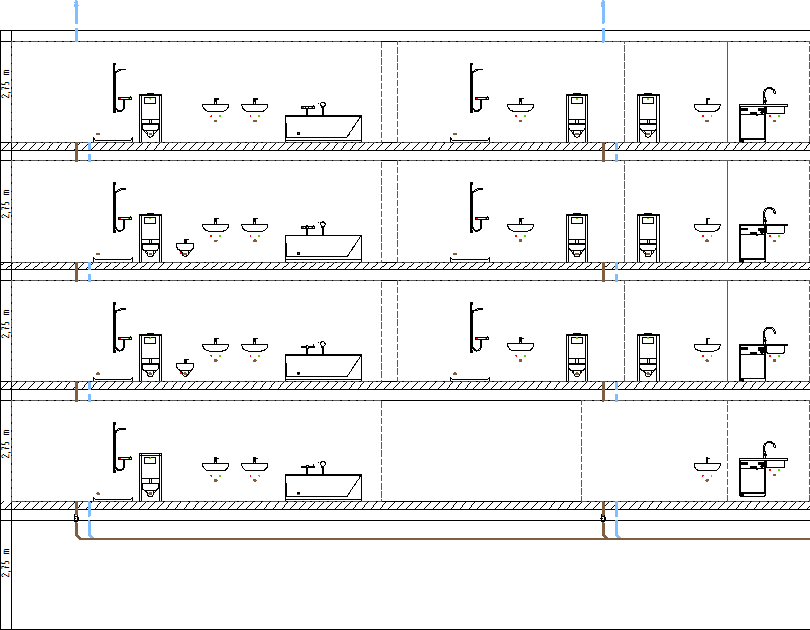
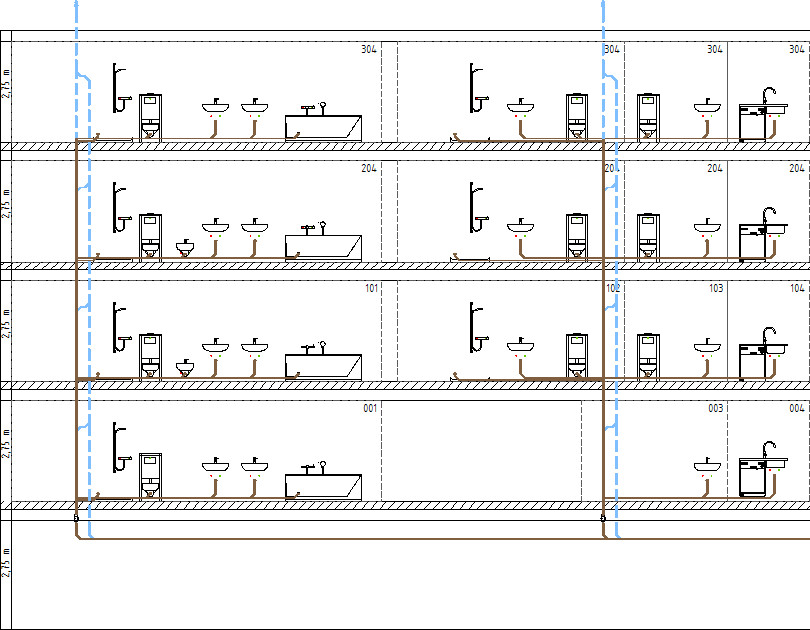
To generate a complete pipe network in accordance with the 3 Direct secondary ventilation rules, rooms/room groups, sanitary objects, downpipes and parallel ventilation ducts including ventilation ducts above the roof are required.

Once all pipes have been generated, the sanitary objects are connected with individual and collective connection pipes. Downpipes and ventilation pipes were created. Direct secondary ventilation was generated in the levels.